
Cynthia Schmick Robbins
REALTOR®

BEDS3
BATHS2 full
SQUARE FEET1,163
MLS#O6428038
STATUSPending
PROPERTY TYPEResidential - Single Family
SUBDIVISIONALAFAYA WOODS MODEL CENTER
Property Description
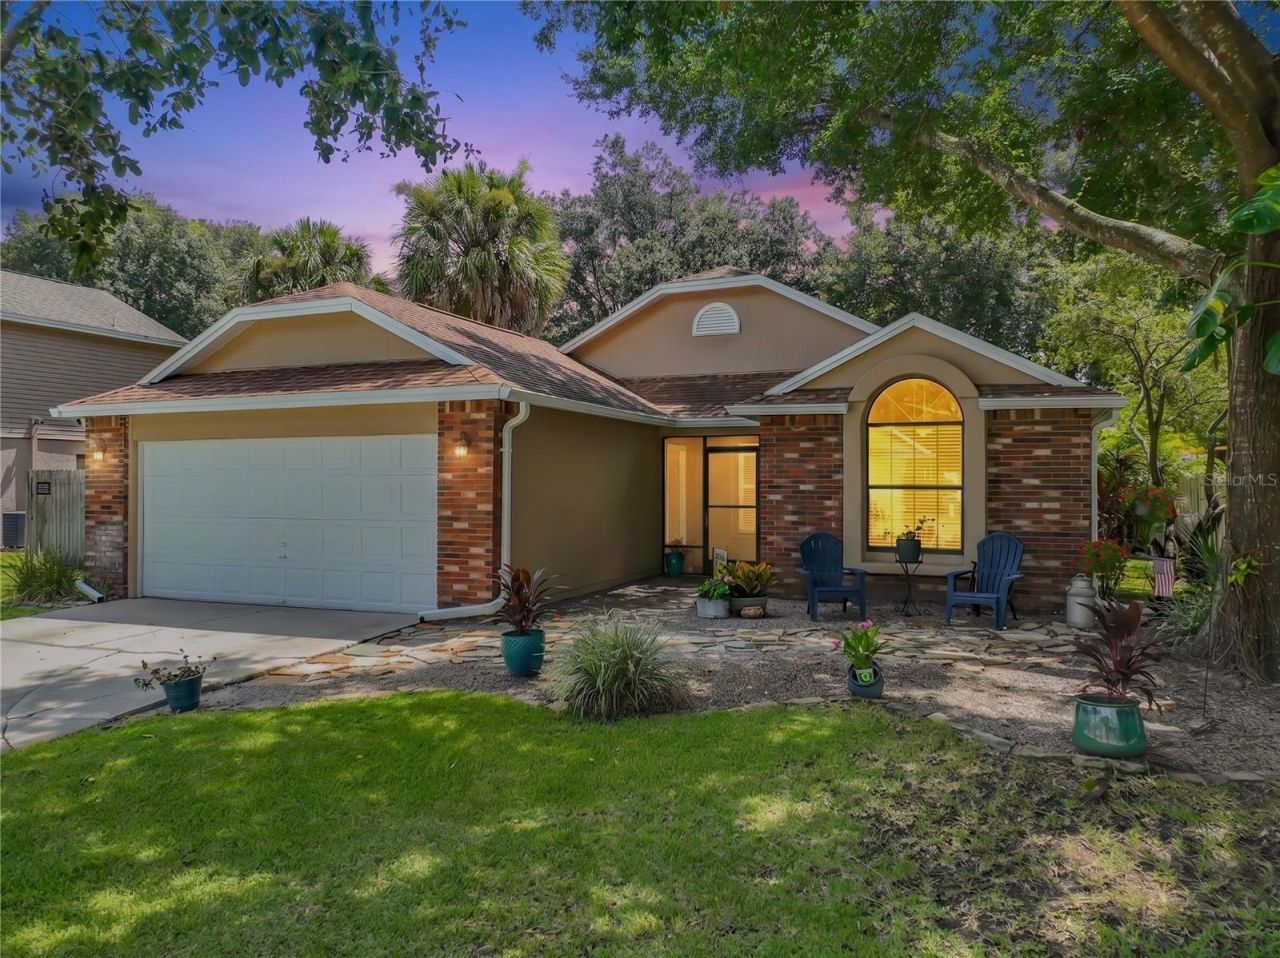
Under contract-accepting backup offers. Come discover everything this beautifully maintained 3-bedroom, 2-bath home in desirable Alafaya Woods has to offer! Situated on a quiet cul-de-sac street in Oviedo and nestled on over a quarter-acre lot, this move-in ready home combines thoughtful updates, low-maintenance living, and exceptional outdoor space. The beautifully updated kitchen features quartz countertops, new appliances and flows seamlessly into the living areas, while the updated bathrooms, laminate and travertine flooring throughout, and vaulted ceilings add style and comfort. The spacious primary suite offers vaulted ceilings and a generous closet, creating the perfect retreat. Step outside to enjoy the expansive, privately fenced backyard that has been meticulously maintained and offers endless opportunities for entertaining, relaxing around the fire pit, or creating your dream garden. A French drain system enhances drainage, while the oversized gate provides access for boat storage (per HOA guidelines). Two storage sheds plus a covered kayak storage area provide abundant space and help keep the garage clutter-free. Conveniently located just minutes from Oviedo on the Park, UCF, Seminole State College, Waterford Lakes, shopping, dining, major highways, Orlando International Airport, Sanford International Airport, scenic Seminole County trails, and top-rated Seminole County schools. Don't miss this exceptional opportunity-schedule your private showing today!
Property Features
Property Type: Residential - Single Family
Cooling: Central Air
Fenced: Yes
Garage: 2 car attached
Heating: Central, Electric
Home Style: Florida
Lot Size: 0.27 Acres
Roof Type: Shingle
Stories: 1.0
Taxes: $1,296
Year Built: 1987
Amenities
Ceiling Fans(s)
Walk-In Closet(s)
French Doors
Private Yard
Sidewalk
Feature Descriptions
Appliances: Disposal, Dryer, Electric Water Heater, Microwave, Range, Refrigerator, Washer
Association Amenities: Fence Restrictions, Playground, Vehicle Restrictions
Community Features: Deed Restrictions, Park, Playground, Sidewalks, Special Community Restrictions, Tennis Court(s)
Directions: From Alafaya Trail, head east on Alafaya Woods Blvd and take a right onto Horton Court. 1017 is down on the left near end of cul de sac.
Exterior: Block, Cement Siding, Concrete, Stucco, Frame
Fencing: Wood
Flood Zone Code: X
Flooring: Laminate, Travertine
Foundation: Slab
Garage Dimensions: 20x22
HOA Fee: 230/ Annually
HOA Y/N: Yes
Home Warranty Y/N: No
Listing Terms: Cash, Conventional, FHA
Lot: Cul-De-Sac, City Limits, Street Dead-End, Paved
Lot Dimensions: 0.27
Other Equipment: Irrigation Equipment, Private Yard
Other Structures: Shed(s)
Ownership: Fee Simple
Parking: Driveway, Garage Door Opener
Parking Notes: Driveway, Garage Door Opener
Patio/Porch: Front Porch, Rear Porch, Screened
Pets Allowed: Cats OK, Dogs OK, Yes
Pets Restrictions: Buyer to verify any and all restrictions and/or approvals with the HOA, county, and/or local municipality.
Property Attached Y/N: No
Property Sub-Type: Single Family Residence
Sewer: Public Sewer
Showing Instructions: ShowingTime
Special Sale Provisions: None
Utilities: Electricity Connected, Sewer Connected, Sprinkler Well, Water Connected
Water: Public
Water Access Y/N: No
Zoning: PUD
Room Sizes
Kitchen: 10x15
Living Room: 13x14
Dining Room: 8x13
Primary Bedroom: 12x14
Bedroom 2: 11x12
Bedroom 3: 10x10
Listed By / Shown By
Listed By
Agency Name: COLDWELL BANKER REALTY
Agency Contact: 407-696-8000
Shown By
Agent Name: Cynthia Schmick Robbins
Agent Phone: (813) 908-8500
Agency Title: Florida Executive Realty

Estimate Your Payment
Estimated Payment
$ 1,009.17 per month $796.75 Principal & Interest $108.00 Property Tax $104.42 Homeowner's InsuranceChange Payment Information


Member Participants (and their affiliated licensees, if applicable) shall indicate on their websites that IDX information is provided exclusively for consumers’ personal non-commercial use, that it may not be used for any purpose other than to identify prospective properties consumers may be interested in purchasing, that the data is deemed reliable but is not guaranteed by MLS GRID, and that the use of the MLS GRID Data may be subject to an end user license agreement prescribed by the Member Participant’s applicable MLS if any and as amended from time to time. MLS GRID may, at its discretion, require use of other disclaimers as necessary to protect Member Participant, and/or their MLS from liability.
Based on information submitted to the MLS GRID. All data is obtained from various sources and may not have been verified by broker or MLS GRID. Supplied Open House Information is subject to change without notice. All information should be independently reviewed and verified for accuracy. Properties may or may not be listed by the office/agent presenting the information.
Privacy Policy / DMCA Notice / ADA Accessibility


This site is hosted, designed and copyright
© 1994 - 2026 by
Delta Media Group, Inc. -- Patent Pending --
1017 Horton Court | MLS# O6428038
This single family home located at 1017 Horton Court , Oviedo, FL 32765 is currently listed for sale with an asking price of $358,000. This property was built in 1987 and has 3 bedrooms and 2 full baths with 1163 sq. ft. Horton Court is located in the ALAFAYA WOODS MODEL CENTER subdivision. Search ALAFAYA WOODS MODEL CENTER real estate on cschmickrobbins.floridaexecutiverealty.com today.