
Cynthia Schmick Robbins
REALTOR®

BEDS5
BATHS4 full 1 partial
SQUARE FEET3,036
MLS#O6428105
STATUSActive
PROPERTY TYPEResidential - Single Family
SUBDIVISIONBELMERE VILLAGE G2 48 65
Property Description
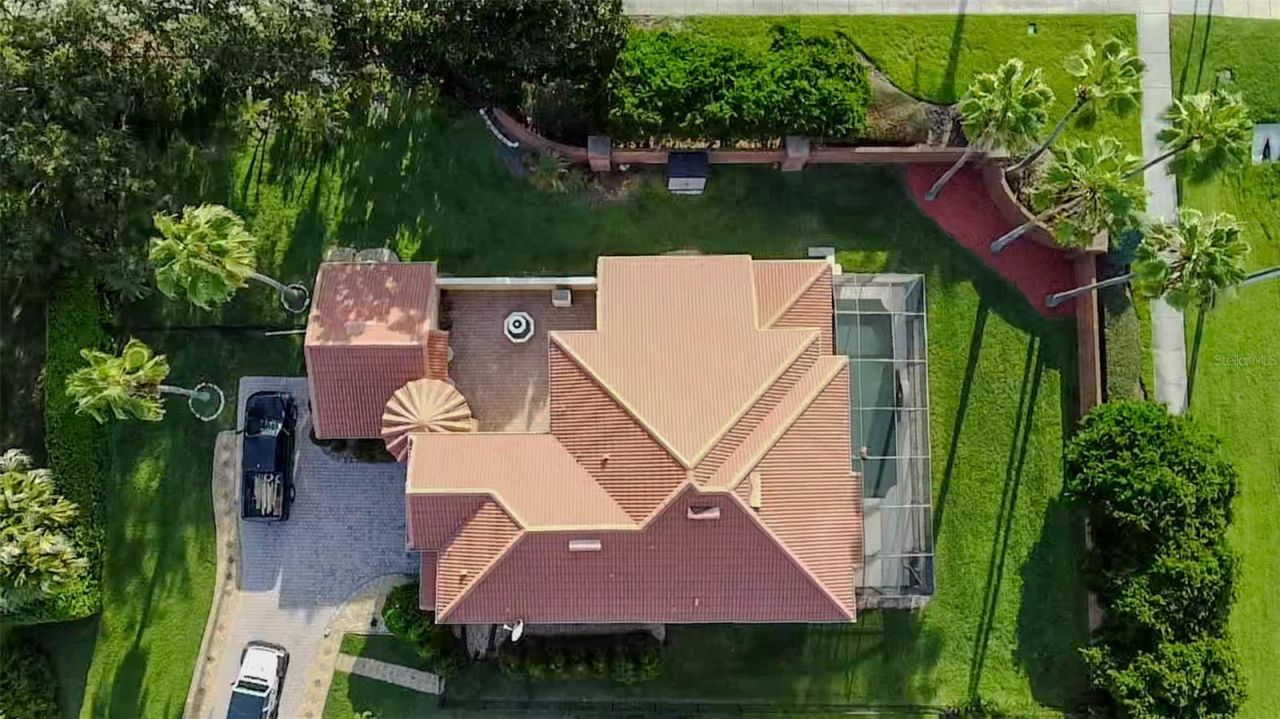
Welcome to this exceptional two-story luxury home in one of Windermere's most sought-after communities. Situated on a beautifully landscaped 0.38-acre lot, this meticulously maintained 5-bedroom, 4.5-bathroom residence offers 3,036 square feet of elegant living space designed for comfort, functionality, and entertaining.A long private driveway and charming front courtyard create a grand first impression. Inside, you'll discover spacious living and entertaining areas filled with natural light, soaring ceilings, and an inviting floor plan that flows effortlessly from room to room. Whether hosting holiday gatherings or enjoying quiet evenings at home, every space has been thoughtfully designed for comfortable living.The gourmet kitchen serves as the heart of the home and features abundant cabinetry, generous counter space, and premium appliances. Included with the sale are the kitchen refrigerator, stove/range, built-in wine refrigerator, built-in espresso machine, washer, and dryer, allowing the next owner to move in with ease.One of this home's most distinctive features is its private detached suite, located separately from the main residence with its own private entrance and full bathroom. This versatile space is ideal as an in-law suite, private guest quarters, executive home office, fitness studio, creative workspace, or media room, offering endless possibilities while maintaining privacy from the main living areas.The second story offers generously sized bedrooms and comfortable accommodations for family and guests. The staircase and upstairs bedroom carpeting were replaced approximately 1.5 years ago, while one upstairs bedroom showcases beautiful hardwood flooring, adding warmth and character.Step outside into your own private backyard retreat. The fully fenced backyard provides both privacy and security while creating the perfect setting for outdoor entertaining, pets, or simply relaxing in your own personal oasis. The sparkling swimming pool offers exceptional flexibility, as it can be operated as either a traditional chlorine pool or converted to saltwater, depending on the owner's preference. Recent upgrades include a new pool motor and complete pool filter assembly installed in 2025, and all existing pool equipment is included with the sale. The existing wicker patio furniture also conveys, allowing the next owner to begin enjoying the outdoor living space immediately.The property has been meticulously maintained, with all HVAC units receiving regular service, one HVAC unit replaced, and the tile roof professionally maintained annually, including semiannual soft washing, tile replacement, and recementing as needed to preserve both appearance and longevity.The garage features epoxy flooring, an insulated garage door, its own air-conditioning unit, built-in shelving, and a workbench, while a backyard storage shed provides additional storage.Conveniently located just minutes from top-rated schools, championship golf courses, world-class dining, upscale shopping, Disney, and the Butler Chain of Lakes, this exceptional home offers the perfect blend of luxury, flexibility, and everyday convenience. Whether you're looking for multigenerational living, a private home office, or simply an impeccably maintained luxury residence, this Windermere gem is truly move-in ready.
Property Features
Property Type: Residential - Single Family
Cooling: Central Air
Fenced: Yes
Garage: 2 car attached
Heating: Central
Home Style: Mediterranean
Lot Size: 0.38 Acres
Roof Type: Tile
Stories: 2.0
Taxes: $6,942
Year Built: 2003
Amenities
Ceiling Fans(s)
Eat-in Kitchen
High Ceilings
PrimaryBedroom Upstairs
Thermostat
Walk-In Closet(s)
Balcony
Courtyard
Private Yard
Sliding Doors
Storage
Feature Descriptions
Additional Rooms: Family Room, Formal Dining Room Separate, Formal Living Room Separate, Interior In-Law Suite w/Private Entry, Loft
Appliances: Dishwasher, Disposal, Dryer, Electric Water Heater, Microwave, Range, Refrigerator, Washer, Wine Refrigerator
Association Amenities: Basketball Court, Gated, Park, Playground, Pool, Recreation Facilities, Tennis Court(s)
Community Features: Fitness Center, Gated Community - No Guard, Playground, Pool, Sidewalks, Tennis Court(s), Street Lights
Directions: Conroy Road to Main Street. Right on Maguire Road. Left onto Via Andiamo. At the roundabout, turn right onto Via Andiamo. Turn right onto Rimini St. Turn left on Rapallo Lane.
Exterior: Block, Stucco
Fencing: Fenced, Other
Flood Zone Code: X
Flooring: Carpet, Ceramic Tile, Laminate
Foundation: Slab
HOA Fee: 135/ Monthly
HOA Y/N: Yes
Home Warranty Y/N: No
Listing Terms: Cash, Conventional, FHA, VA Loan
Lot: Cul-De-Sac, Landscaped, Paved
Lot Dimensions: 0.38
Other Equipment: Irrigation Equipment, Private Yard
Other Structures: Guest House, Storage
Ownership: Fee Simple
Parking: Driveway, Garage Door Opener, Workshop in Garage
Parking Notes: Driveway, Garage Door Opener, Workshop in Garage
Patio/Porch: Rear Porch
Pets Allowed: Cats OK, Dogs OK
Pets Restrictions: Please check with the association for details. HOA information can be found at https://belmerehoa.org
Pool: Deck, In Ground, Lighting, Screen Enclosure
Property Attached Y/N: No
Property Sub-Type: Single Family Residence
Security: Gated Community
Sewer: Public Sewer
Showing Instructions: See Remarks, ShowingTime
Special Sale Provisions: None
Swimming Pool: Yes
Utilities: BB/HS Internet Available, Cable Connected, Electricity Connected, Sewer Connected, Water Connected
Vegetation: Mature Landscaping, Trees/Landscaped
Water: Public
Water Access Y/N: No
Windows: Shutters
Zoning: P-D
Room Sizes
Primary Bedroom: 16x15
Primary Bedroom 2: 12x11
Bedroom 3: 12x11
Bedroom 4: 11x10
Bedroom 5: 14x12
Loft: 13x12
Family Room: 17x12
Living Room: 17x13
Dining Room: 13x10
Dinette: 10x9
Kitchen: 14x13
Local Schools
High School: West Orange High
Middle School: SunRidge Middle
Elementary School: Lake Whitney Elem
Listed By / Shown By
Listed By
Agency Name: KISHROY REALTY GROUP LLC
Agency Contact: 407-731-9800
Shown By
Agent Name: Cynthia Schmick Robbins
Agent Phone: (813) 908-8500
Agency Title: Florida Executive Realty

Estimate Your Payment
Estimated Payment
$ 2,591.03 per month $1,779.34 Principal & Interest $578.50 Property Tax $233.19 Homeowner's InsuranceChange Payment Information


Member Participants (and their affiliated licensees, if applicable) shall indicate on their websites that IDX information is provided exclusively for consumers’ personal non-commercial use, that it may not be used for any purpose other than to identify prospective properties consumers may be interested in purchasing, that the data is deemed reliable but is not guaranteed by MLS GRID, and that the use of the MLS GRID Data may be subject to an end user license agreement prescribed by the Member Participant’s applicable MLS if any and as amended from time to time. MLS GRID may, at its discretion, require use of other disclaimers as necessary to protect Member Participant, and/or their MLS from liability.
Based on information submitted to the MLS GRID. All data is obtained from various sources and may not have been verified by broker or MLS GRID. Supplied Open House Information is subject to change without notice. All information should be independently reviewed and verified for accuracy. Properties may or may not be listed by the office/agent presenting the information.
Privacy Policy / DMCA Notice / ADA Accessibility


This site is hosted, designed and copyright
© 1994 - 2026 by
Delta Media Group, Inc. -- Patent Pending --
11434 Rapallo Lane | MLS# O6428105
This single family home located at 11434 Rapallo Lane , Windermere, FL 34786 is currently listed for sale with an asking price of $799,500. This property was built in 2003 and has 5 bedrooms and 4 full and 1 partial baths with 3036 sq. ft. Rapallo Lane is located in the BELMERE VILLAGE G2 48 65 subdivision. Search BELMERE VILLAGE G2 48 65 real estate on cschmickrobbins.floridaexecutiverealty.com today.