
Cynthia Schmick Robbins
REALTOR®

BEDS3
BATHS2 full
SQUARE FEET1,600
MLS#O6455045
STATUSActive
PROPERTY TYPEResidential - Single Family
SUBDIVISIONHARBOUR ISLE
Property Description
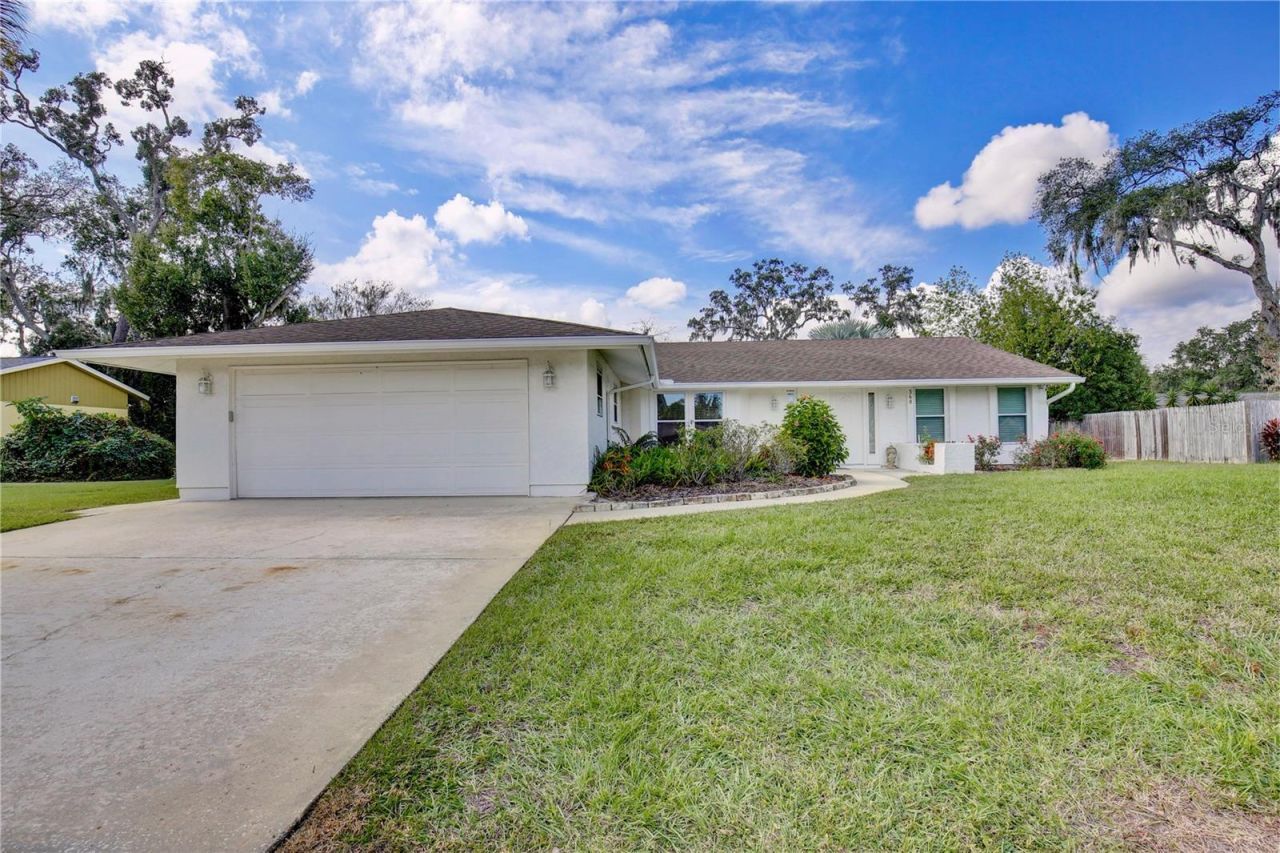
Step into luxury and comfort with this beautifully updated 3 bedroom 2 bath 2 car garage residence nestled in the heart of Longwood! Designed with a bright open floor plan, you'll be welcomed with abundant natural light flowing across gorgeous wood style floors and neutral colors throughout the spacious living and dining room, where sliding glass doors seamlessly connect indoor living to the enclosed patio. The gourmet kitchen shines, equipped with premium stainless steel appliances, decorative tile backsplash, floor to ceiling cabinetry, a glass door display cabinet, under cabinet accent lighting, and a large farmhouse sink, complete with sliders leading to the patio. The expansive primary suite serves as a private retreat featuring a generous walk-in closet and a luxe bathroom showcasing floor to ceiling tile, custom storage shelving, and a deep soaking tub paired with a rainfall shower head and body sprayer. Two additional bedrooms offer spacious comfort, with one featuring sliding glass doors providing direct private access to the outdoor living area. The stylish guest bathroom includes dual vanities and a large glass door walk-in shower, while the dedicated laundry room comes fully equipped with an LG washer and dryer. Outside, the private fenced backyard features lush landscaping and an expansive enclosed patio that provides an exceptional space for outdoor barbecues and weekend gatherings, all secured within privacy fencing. Situated in a prime Central Florida location within the top rated Seminole County Public School district, including nearby Lyman High School, this property places you just minutes away from scenic local destinations like Wekiva Springs State Park and the Cross Seminole Trail. Commuting and traveling are effortless with rapid access to major roadways including I-4, State Road 434, and US Highway 17, plus close proximity to Orlando Sanford International Airport and Orlando International Airport. Experience this exceptional property for yourself by scheduling a private showing today!
Property Features
Property Type: Residential - Single Family
Cooling: Central Air
Garage: 2 car attached
Heating: Central
Lot Size: 0.23 Acres
Roof Type: Shingle
Stories: 1.0
Taxes: $4,057
Year Built: 1985
Amenities
Kitchen/Family Room Combo
Living Room/Dining Room Combo
Open Floorplan
Primary Bedroom Main Floor
Walk-In Closet(s)
Private Yard
Sidewalk
Feature Descriptions
Appliances: Dishwasher, Dryer, Electric Water Heater, Refrigerator, Washer
Directions: From I-4 & 434, go east on 434. Turn onto Harbour Isle way
Exterior: Frame
Flood Zone Code: X
Flooring: Luxury Vinyl
Foundation: Slab
HOA Fee: 150/ Annually
HOA Y/N: Yes
Home Warranty Y/N: No
Listing Terms: Cash, Conventional, FHA, VA Loan
Lot Dimensions: 0.23
Other Equipment: Private Yard
Ownership: Fee Simple
Pets Allowed: Breed Restrictions
Pets Restrictions: verify w HOA and County
Property Attached Y/N: No
Property Sub-Type: Single Family Residence
Sewer: Public Sewer
Showing Instructions: Sentri Lock Box, Appointment Only
Special Sale Provisions: None
Utilities: BB/HS Internet Available
Water: Public
Water Access Y/N: No
Zoning: LDR
Room Sizes
Primary Bedroom: 13.5x18
Kitchen: 10x18
Living Room: 14x18
Bathroom 2: 12x11
Bathroom 3: 14x13
Listed By / Shown By
Listed By
Agency Name: BAIRD REALTY, LLC
Agency Contact: 407-791-5152
Shown By
Agent Name: Cynthia Schmick Robbins
Agent Phone: (813) 908-8500
Agency Title: Florida Executive Realty

Estimate Your Payment
Estimated Payment
$ 1,420.49 per month $956.99 Principal & Interest $338.08 Property Tax $125.42 Homeowner's InsuranceChange Payment Information


Member Participants (and their affiliated licensees, if applicable) shall indicate on their websites that IDX information is provided exclusively for consumers’ personal non-commercial use, that it may not be used for any purpose other than to identify prospective properties consumers may be interested in purchasing, that the data is deemed reliable but is not guaranteed by MLS GRID, and that the use of the MLS GRID Data may be subject to an end user license agreement prescribed by the Member Participant’s applicable MLS if any and as amended from time to time. MLS GRID may, at its discretion, require use of other disclaimers as necessary to protect Member Participant, and/or their MLS from liability.
Based on information submitted to the MLS GRID. All data is obtained from various sources and may not have been verified by broker or MLS GRID. Supplied Open House Information is subject to change without notice. All information should be independently reviewed and verified for accuracy. Properties may or may not be listed by the office/agent presenting the information.
Privacy Policy / DMCA Notice / ADA Accessibility


This site is hosted, designed and copyright
© 1994 - 2026 by
Delta Media Group, Inc. -- Patent Pending --
368 Harbour Isle Way | MLS# O6455045
This single family home located at 368 Harbour Isle Way , Longwood, FL 32750 is currently listed for sale with an asking price of $429,999. This property was built in 1985 and has 3 bedrooms and 2 full baths with 1600 sq. ft. Harbour Isle Way is located in the HARBOUR ISLE subdivision. Search HARBOUR ISLE real estate on cschmickrobbins.floridaexecutiverealty.com today.