
Cynthia Schmick Robbins
REALTOR®

BEDS2
BATHS2 full
SQUARE FEET1,093
MLS#A4711659
STATUSActive
PROPERTY TYPEResidential - Condominium
SUBDIVISIONSPANISH MAIN YACHT CLUB CONDO
Property Description
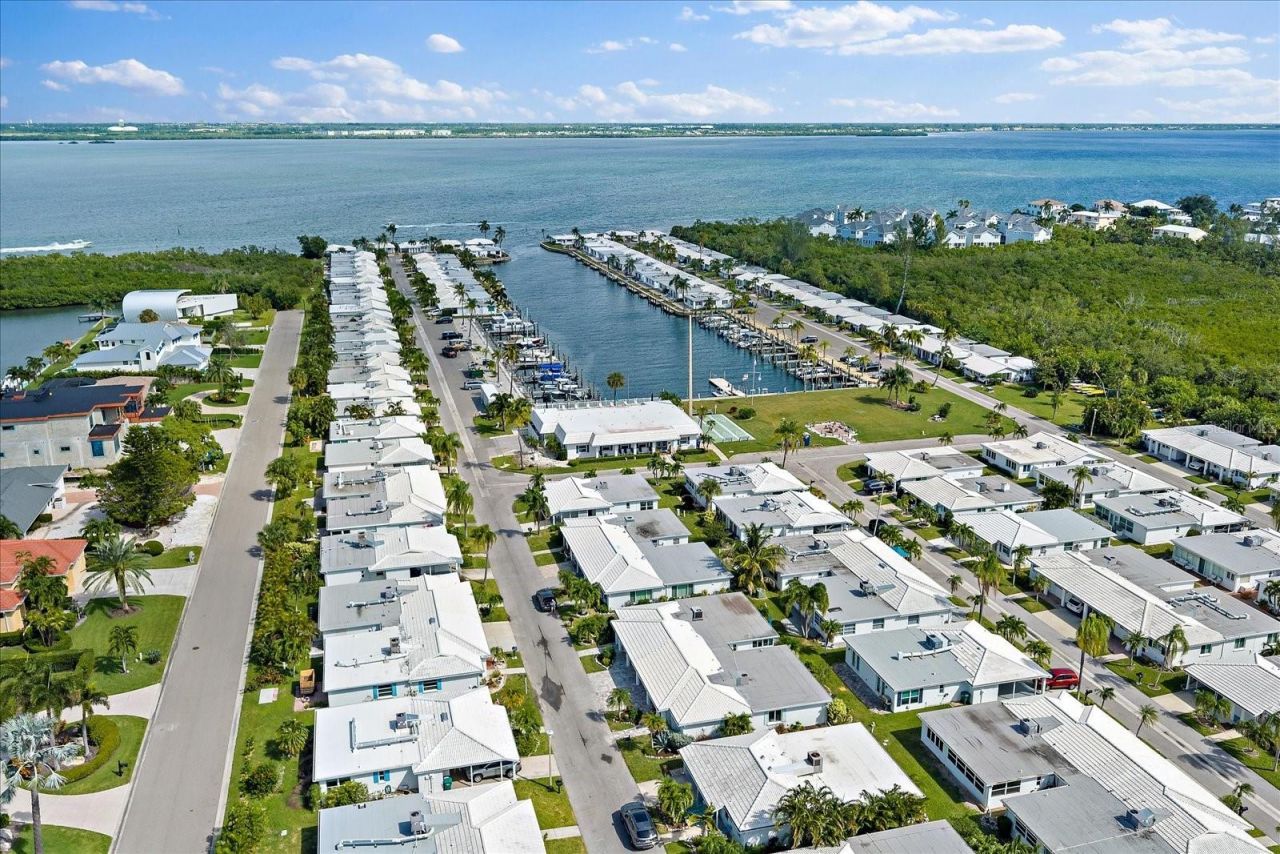
Your Longboat Key coastal retreat awaits! Beautifully renovated and move-in ready, this 2-bedroom, 2-bath villa in the desirable Spanish Main Yacht Club combines modern upgrades with the best of Florida coastal living. Major improvements include hurricane-impact windows and doors, a new electrical panel, new water heater, and all new interior doors. The bright, open living area features polished terrazzo flooring, recessed lighting, and coastal-inspired finishes. The updated kitchen offers quartz-style countertops, shaker-style cabinetry, stainless steel appliances, subway tile backsplash, and a spacious breakfast bar. Both bathrooms have been tastefully renovated with modern vanities and stylish tilework. Additional highlights include sliding barn doors and an inviting enclosed sunroom with a new mini-split A/C, exposed beam ceilings, and wood accents. Outside, enjoy a new paver driveway, sidewalk, and back patio, covered carport, and tropical landscaping. Spanish Main Yacht Club offers a heated community pool, clubhouse, shuffleboard courts, and deep-water marina with boat slips and access to Sarasota Bay and the Intracoastal Waterway. Best of all, deeded beach access puts Longboat Key's beautiful Gulf beaches within easy reach! Conveniently located near St. Armands Circle, waterfront dining, shopping, and downtown Sarasota. Whether you're seeking a seasonal escape or full-time residence, this beautifully updated villa is ready for you to enjoy the Longboat Key lifestyle!
Property Features
Property Type: Residential - Condominium
Cooling: Central Air
Heating: Central
Lot Size: 25.24 Acres
Roof Type: Tile
Stories: 1.0
Taxes: $2,282
Year Built: 1968
Amenities
Ceiling Fans(s)
Living Room/Dining Room Combo
Solid Wood Cabinets
Walk-In Closet(s)
Lighting
Feature Descriptions
Appliances: Dishwasher, Dryer, Microwave, Range, Refrigerator, Washer
Community Features: Buyer Approval Required, Clubhouse, Deed Restrictions, Pool, Special Community Restrictions, Street Lights
Condo Fee: $1340/ Monthly
Directions: Gulf of Mexico Drive - enter at 5700 block - turn east into complex then immediate left. Follow address to about half way down on right or south side of the street. Park in front of home or at the marina which is about 100 ft further down.
Exterior: Block, Stucco
Flood Zone Code: AE
Flooring: Carpet, Ceramic Tile
Foundation: Slab
HOA Y/N: Yes
Home Warranty Y/N: No
Listing Terms: Cash, Conventional
Lot Dimensions: 25.24
Number of Pets: 1
Other Equipment: Irrigation Equipment
Ownership: Condominium
Pets Allowed: Size Limit
Pets Restrictions: See condo documents.
Pets Size: Small (16-35 Lbs.)
Pets Weight (Max): 25
Pool: Heated
Property Attached Y/N: No
Property Sub-Type: Condominium
Senior Community: Yes
Sewer: Public Sewer
Showing Instructions: ShowingTime
Special Sale Provisions: None
Special View Info: Water
Utilities: Cable Connected, Public
Water: Public
Water Access: Bay/Harbor, Beach - Access Deeded, Gulf/Ocean
Water Access Y/N: Yes
Waterfront Features: Bridges - No Fixed Bridges, Fishing Pier, Sailboat Water, Seawall - Concrete
Zoning: R3MX
Room Sizes
Kitchen: 8.11x11.9
Dining Room: 13.1x8.7
Living Room: 13.1x14.2
Primary Bedroom: 12x14.2
Bedroom 2: 10.7x13
Bathroom 1: 10.11x4.11
Bathroom 2: 4.1x9.1
Utility Room: 7.3x4.11
Local Schools
High School: Bayshore High
Middle School: W.D. Sugg Middle
Elementary School: Anna Maria Elementary
Listed By / Shown By
Listed By
Agency Name: HARRY ROBBINS ASSOC INC
Agency Contact: 941-924-8346
Shown By
Agent Name: Cynthia Schmick Robbins
Agent Phone: (813) 908-8500
Agency Title: Florida Executive Realty

Estimate Your Payment
Estimated Payment
$ 1,169.37 per month $865.75 Principal & Interest $190.17 Property Tax $113.46 Homeowner's InsuranceChange Payment Information


Member Participants (and their affiliated licensees, if applicable) shall indicate on their websites that IDX information is provided exclusively for consumers’ personal non-commercial use, that it may not be used for any purpose other than to identify prospective properties consumers may be interested in purchasing, that the data is deemed reliable but is not guaranteed by MLS GRID, and that the use of the MLS GRID Data may be subject to an end user license agreement prescribed by the Member Participant’s applicable MLS if any and as amended from time to time. MLS GRID may, at its discretion, require use of other disclaimers as necessary to protect Member Participant, and/or their MLS from liability.
Based on information submitted to the MLS GRID. All data is obtained from various sources and may not have been verified by broker or MLS GRID. Supplied Open House Information is subject to change without notice. All information should be independently reviewed and verified for accuracy. Properties may or may not be listed by the office/agent presenting the information.
Privacy Policy / DMCA Notice / ADA Accessibility


This site is hosted, designed and copyright
© 1994 - 2026 by
Delta Media Group, Inc. -- Patent Pending --
726 Spanish Drive N, Unit 164 | MLS# A4711659
This condo located at 726 Spanish Drive N, Unit 164, Longboat Key, FL 34228 is currently listed for sale with an asking price of $389,000. This property was built in 1968 and has 2 bedrooms and 2 full baths with 1093 sq. ft. Spanish Drive N, Unit 164 is located in the SPANISH MAIN YACHT CLUB CONDO subdivision. Search SPANISH MAIN YACHT CLUB CONDO real estate on cschmickrobbins.floridaexecutiverealty.com today.